
At Wallpaper*, we love spotlighting incredible homes from every corner of the globe that span the spectrum of modern design.
To ensure you don’t miss a thing – and to showcase the scope of residential architecture today – we present our monthly series: The Architecture Edit. Each instalment will feature our favourite houses of the month: buildings that demonstrate creative planning, innovative methods and, of course, design excellence.
This month, we head to Mexico, North London and Norway, to name but a few, to visit several homes that are doing things differently.
Join us on our world tour as we highlight the best houses of May 2026.
An urban retreat in Mexico

Architect Taller Segovia Molina designed this family home in Santiago de Querétaro, Mexico, as a pocket of calm in an urban environment. Its street-facing facade is almost hermetic, giving nothing away, while the interior opens onto a rear courtyard garden. Inside spaces flow across levels connected visually and acoustically, with a barrel-vaulted staircase leading to private upper floors. Natural light, seasonal change and views of greenery anchor residents to nature despite the dense surrounding neighbourhood.
A reimagined care home

Formwork Architects transformed a dilapidated Edwardian care home in north London back into a generous family residence. Substantial basement excavations created a new kitchen-diner opening onto a sunken courtyard, topped by a bespoke open-tread metal staircase leading to a sitting room above. Original features – namely the stained glass and impressive main staircase – were carefully restored, while a double-height rear extension and new rooflights flood the interior with light.
A Viking-inspired cabin

This coastal cabin in Norway draws on Viking boat-building traditions, using whole tree trunks and roots as structural columns that simultaneously serve as shelves, benches, stairs and room dividers. Helen & Hard designed the undulating roof to mirror the surrounding topography, while panoramic glazing frames the ocean and locally-sourced stone forms the base. The result is a sensory space where timber scent, sea sounds and shifting daylight become central to the experience.
Brutalism in Milan

This brutalist family home in Cusano Milanino, designed in the 1970s by Francesco Castiglioni, stands apart from its Art Nouveau suburban neighbours through its raw concrete construction and sculptural massing. A monumental double-height living room dominates, with a sloping ceiling, dramatic internal ramp and double-sided fireplace. Glazed walls connect to expansive gardens, covered loggias wrap the exterior, and a 20-metre basement pool sits below. Owned by the original family, it is now listed for sale.
An Albuquerque desert home

Antoine Predock's final residential project – nicknamed the ‘dinodactyl’ – is a low-slung concrete home perched on a New Mexico desert ridge with extraordinary eastward views across the badlands. Five bedroom suites radiate from a central ‘amphitheatre’ living space, each functioning as a self-contained casita with its own terrace and fire pit. The building's orientation and form were carefully calibrated against extreme temperature swings, high winds and intense sunlight, while steel roof shingles will patinate naturally into the landscape over time.
A renovated painter’s house

Atelier Vens Vanbelle renovated this former home and studio of Belgian painter Antoon De Clerck, situated between Bruges and Ghent, into a vibrant residence befitting its artistic provenance. Drawing on De Clerck's De Stijl-rooted palette of primary colours and clean geometry, the architects layered Bauhaus and midcentury aesthetics with contemporary touches, including metallic roof detailing and a white brick fireplace. Each room carries its own distinct character within a cohesive whole.
Tetris-like Oaxaca apartments
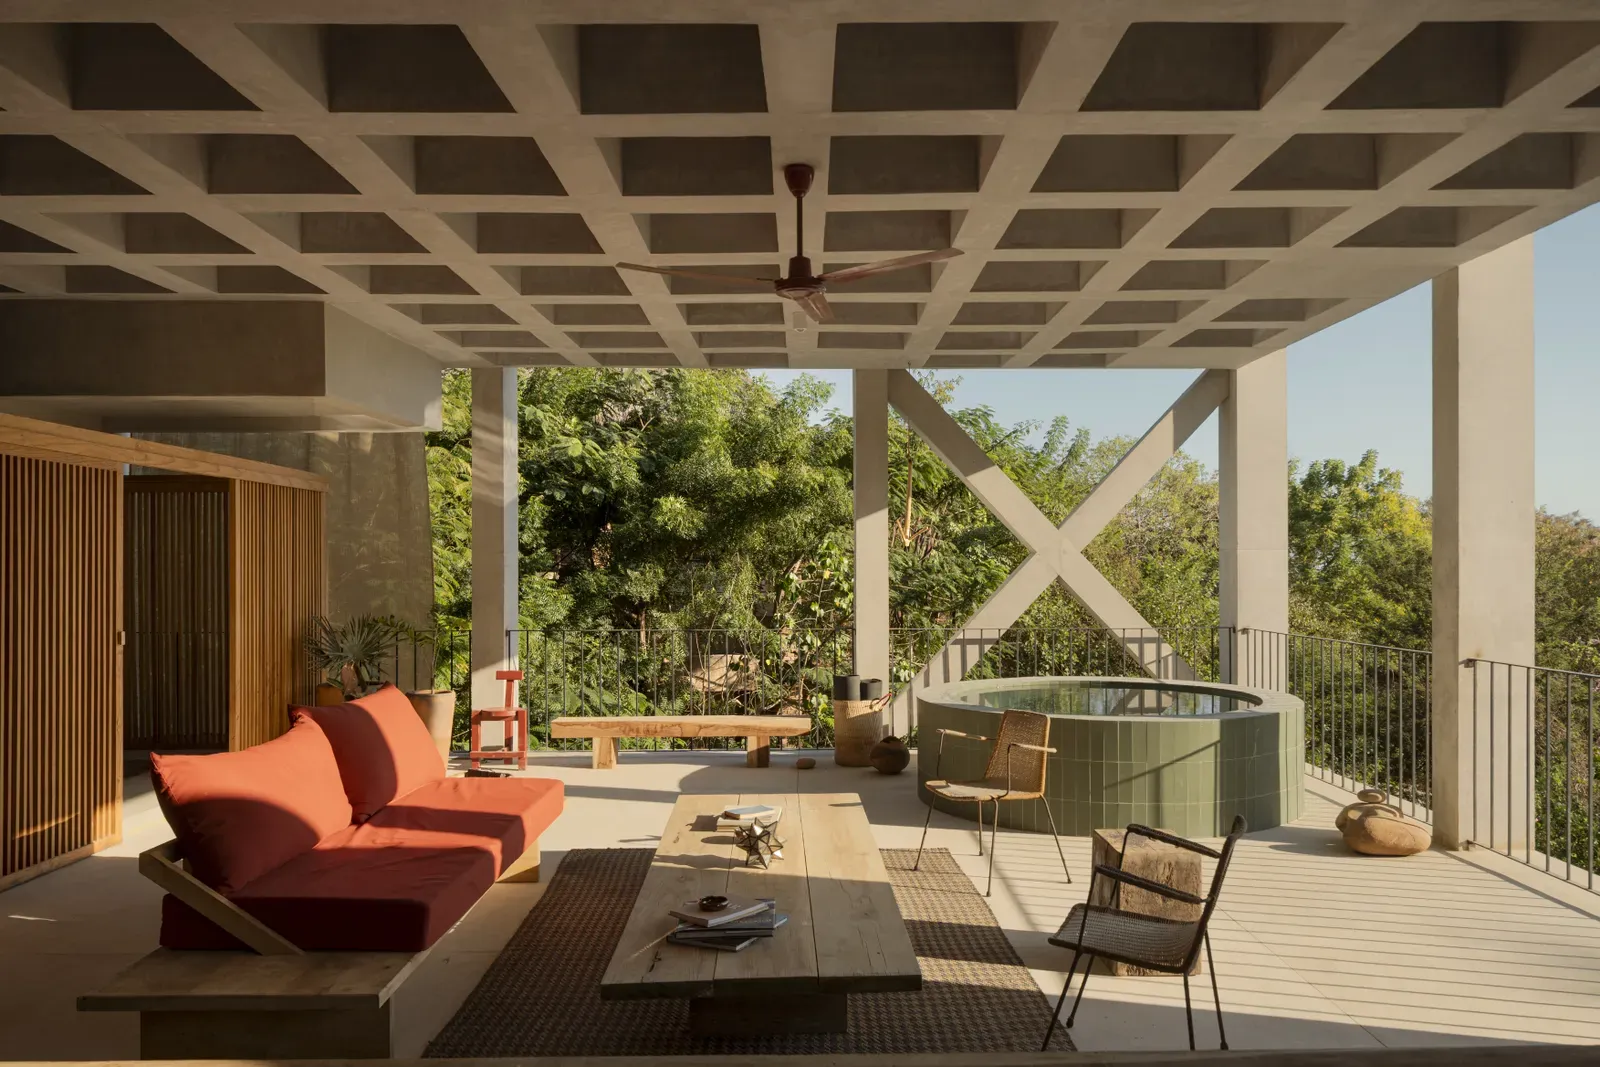
S-AR's three-storey apartment building in Puerto Escondido treats its concrete, wood and steel grid structure as an inhabitable spatial system. Each of the three 180-square-metre apartments occupies one floor, with translucent wooden boxes providing bedroom privacy within an otherwise open framework. Each unit includes two bedrooms, social areas and a private plunge pool, with geometric detailing punctuating stairs, kitchens and storage, and few external walls interrupting the connection to the surrounding jungle canopy.
An off-grid, on-the-market home

This off-grid prefab home in California's Eastern Sierra, designed by Linda Taalman and built over eight years by its owners, embodies the architect's desert modernism ethos, comprising open glass-and-steel forms, modular construction and minimal site disturbance. Set between Death Valley and the Sierra Nevada, the house frames sweeping vistas of surrounding peaks, including Lone Pine Peak and the Alabama Hills. Its sustainable design, wildfire preparedness and connection to the landscape reflect both the Taalman's principles and the clients' family ties to the region.
A forgotten Portuguese ruin

Pablo Pita Arquitectos rebuilt a derelict olive press in the Douro wine region into a pared-back country retreat, preserving the original footprint while dividing the plan into four quadrants – living, terrace, pool and courtyard. The house steps down the hillside, with raw concrete interiors paired with stone schist walls and timber cladding – it is deliberately minimal, material-led and rooted in the ruin's memory. Four bedrooms occupy the lowest level, while the uppermost floor offers views across the Douro River.
A robust coastal home

Hollaway Studio reimagined an existing cottage on Kent's otherworldly shingle headland, retaining its original silhouette while completely rethinking its interior orientation. Charred timber with white coating echoes the previous building, complemented by corrugated metal and Corten steel, while a salt-and-pepper concrete floor extends the shingle landscape indoors. The robust facade is built to withstand the coastal exposure of one of England's most distinctive – and challenging – landscapes.