
Showcasing the world's most exceptional homes is what we do at Wallpaper*. The Architecture Edit is our monthly celebration of that mission – a running exploration of just how varied contemporary residential architecture can be, bringing together the houses that impressed us most each month for their design thinking, ingenuity and craft.
This month’s finds span continents, eras and philosophies: a converted canalside studio in Delft and a snow-set cabin in rural Ontario; a stone shepherd's shelter on Tinos and a stilted timber cabin above the Douglas firs of the San Juan Islands; a Pierre Koenig midcentury icon restored to its original bones and Frank Lloyd Wright's sole Tennessee commission.
A canalside studio

A traditional canalside house in Delft's city centre has been refurbished by DP6 Architects to create an open-plan living space, with a glazed rear façade added to the ground floor. What really caught our attention, though, was the new painter's studio in the rear garden. Built from Douglas fir with an exposed structure, the studio catches northern light through full-width roof lights and includes a kitchenette, WC and storage for canvases. Surrounded by new planting, an oval pool and mature trees, the space feels like a rural idyll despite its urban location.
A restored midcentury gem

Designer Jamie Bush spent years reimagining a 1966 Pierre Koenig house in Rancho Palos Verdes, stripping away a clinical early-2000s renovation to restore the architect's signature black posts, beams and folded-plate roof. Bush layered in craft through ipe-panelled walls, walnut cabinetry and custom terrazzo, merging midcentury modernist bones with an artisanal, textural sensibility, while landscape firm Terremoto activated the courtyards with drought-tolerant planting and an ocean-view fire-pit patio.
A wellness-focused townhouse

This subdivided Lisbon property was reimagined by architect McLean Quinlan for a wellness-industry client, creating a calming four-bedroom home plus a separate apartment and correcting acoustic issues left over from a 1990s split-level renovation. The ground floor houses a massage room, yoga studio, gym, cold plunge pool and infrared sauna – kept from feeling clinical through curtains and warm lighting – while the upper floors feature a kitchen overlooking the garden, Portuguese tiles and lime-washed walls.
A suburban brick pavilion

Olaver Architecture used a rare double-corner plot in Victoria, Australia, as the starting point for Hanslope House – a light brick pavilion that rethinks the conventional single-backyard suburban model. Two volumes are connected by a central corridor, splitting the garden into two distinct courtyards. Brick screens, terracotta gabled roofs and lattice details nod to the surrounding neighbourhood while giving the home a contemporary update, guiding visitors through a slow, layered sequence of arrival.
A stilted island cabin

This 400 sq ft guest cabin on Blakely Island in Washington's San Juan Islands was raised on stilts by Wittman Estes to minimise disturbance to the surrounding Douglas firs. Referencing Henry David Thoreau’s book Walden and Le Corbusier's Cabanon project, the compact 16-by-20-foot volume holds a kitchen, Murphy bed, bathroom and loft with bunk beds. Western red cedar construction, hardwood decking and large glazed openings – including a corner bathroom window – blur the boundary between interior and the great outdoors.
An organic-architecture renovation
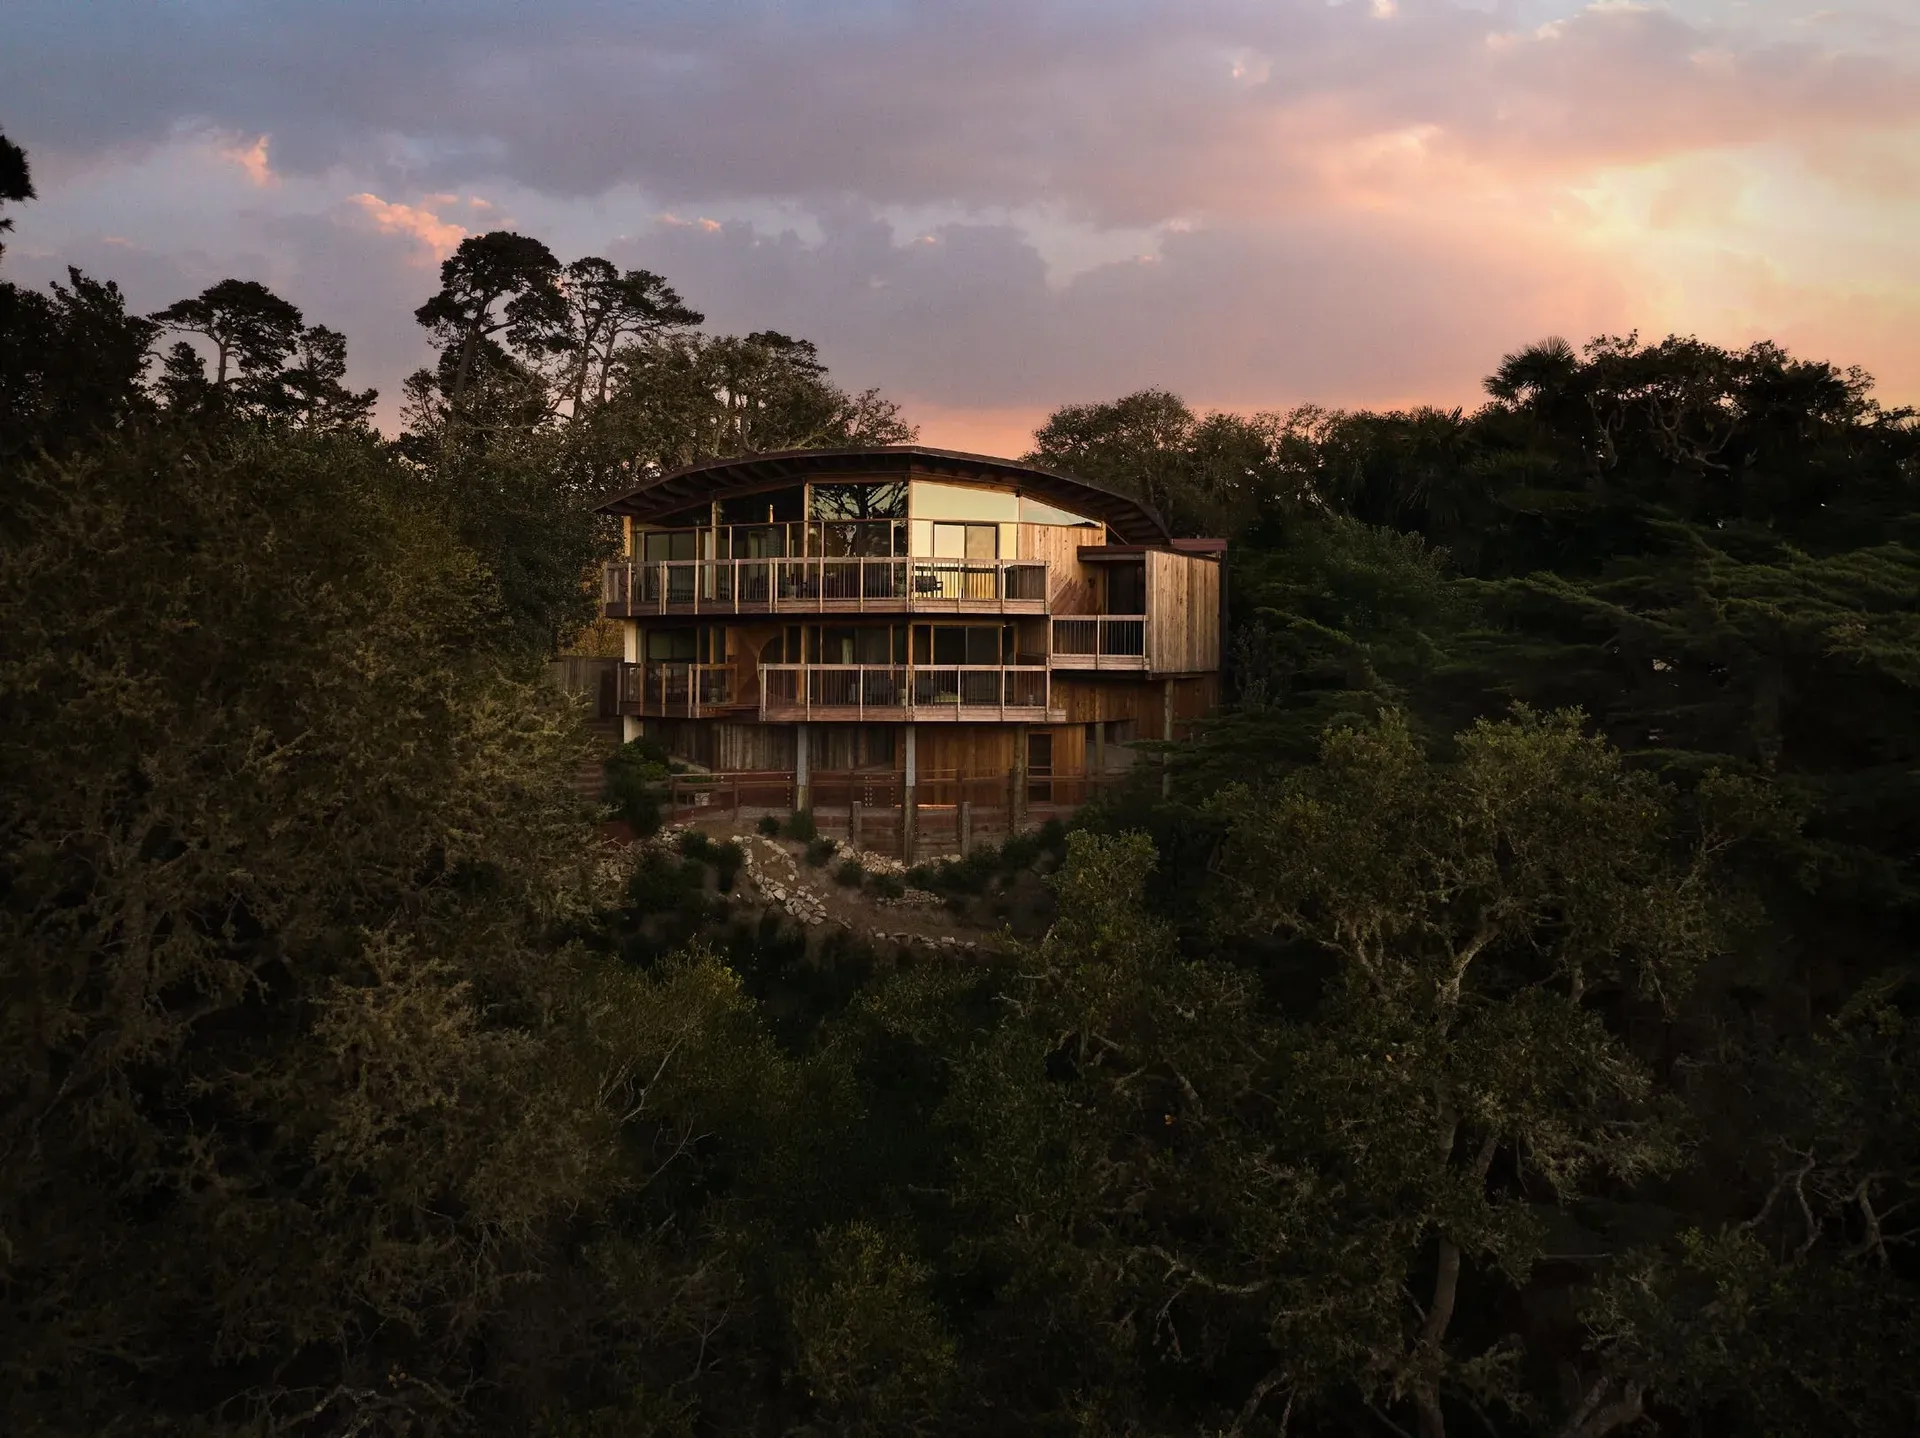
Architect Nicole Hollis oversaw the renovation of Owl House, a 1970s Mickey Muennig design in Carmel-by-the-Sea, California, previously restored by landscape architect Bernard Trainor. Muennig – an organic-architecture pioneer linked to Big Sur – built the redwood structure with radial trusswork, curved nautilus-shaped walls and sculptural skylights. Hollis restrained her intervention, keeping playful details like a mushroom-shaped kitchen window while introducing curved furnishings, hexagonal and terracotta tiles, and bold accents such as a red sofa and green sideboard.
A stone shepherd's shelter

Architect Kelly Spanou built this Cyclades home around a century-old stone keli, or shepherd's shelter, on the island of Tinos, retaining its irregular, non-orthogonal geometry rather than correcting it. Stone, raw concrete and reclaimed marble sourced from local artisans create an elemental, unpolished palette across two light-filled levels with sea views. The house embraces imperfection amid the mountainous terrain's dramatic natural forces.
A black cabin on a snowy slope

Silver Heights, a sleek black cabin set into a drumlin slope in Ontario's Trent Hills, feels almost embedded in the land. Architect Peter Braithwaite created it in concrete, black metal and rusted steel to withstand the region's climate, with white cedar adding warmth. Visitors move along a winding path to a weathered steel entrance, passing through a compressed corridor before the space opens into an airy room overlooking the Trent-Severn Waterway – a dramatic arrival.
Frank Lloyd Wright in Tennessee

This month, the Shavin House – Frank Lloyd Wright's only project in Tennessee – entered the market after nearly seven decades in one family. Seymour and Gerte Shavin commissioned it from Wright after getting married, rather than buying an existing house, and it was built in 1952 on Chattanooga's Missionary Ridge. The Usonian-style home features clerestory windows, mitred glass corners, a dramatic cantilevered carport and sweeping ridge-top views, and holds National Register of Historic Places status.
A renovated Somerset farmhouse

London studio Daytrip has renovated Springfield Farm, a 1990s house near Bath, turning it into a 250 sq m second home. While preserving the original tiered, timber-clad architecture, the designers added warmth with oak flooring, dark cherry timber, travertine and bronze finishes and bespoke and Scandinavian furniture. A new garden, wildflower meadows and a 12-metre pool complete the picture, while artworks by East London artists and a large bronze chandelier by Joe Armitage bring everything together with an unexpected flourish.