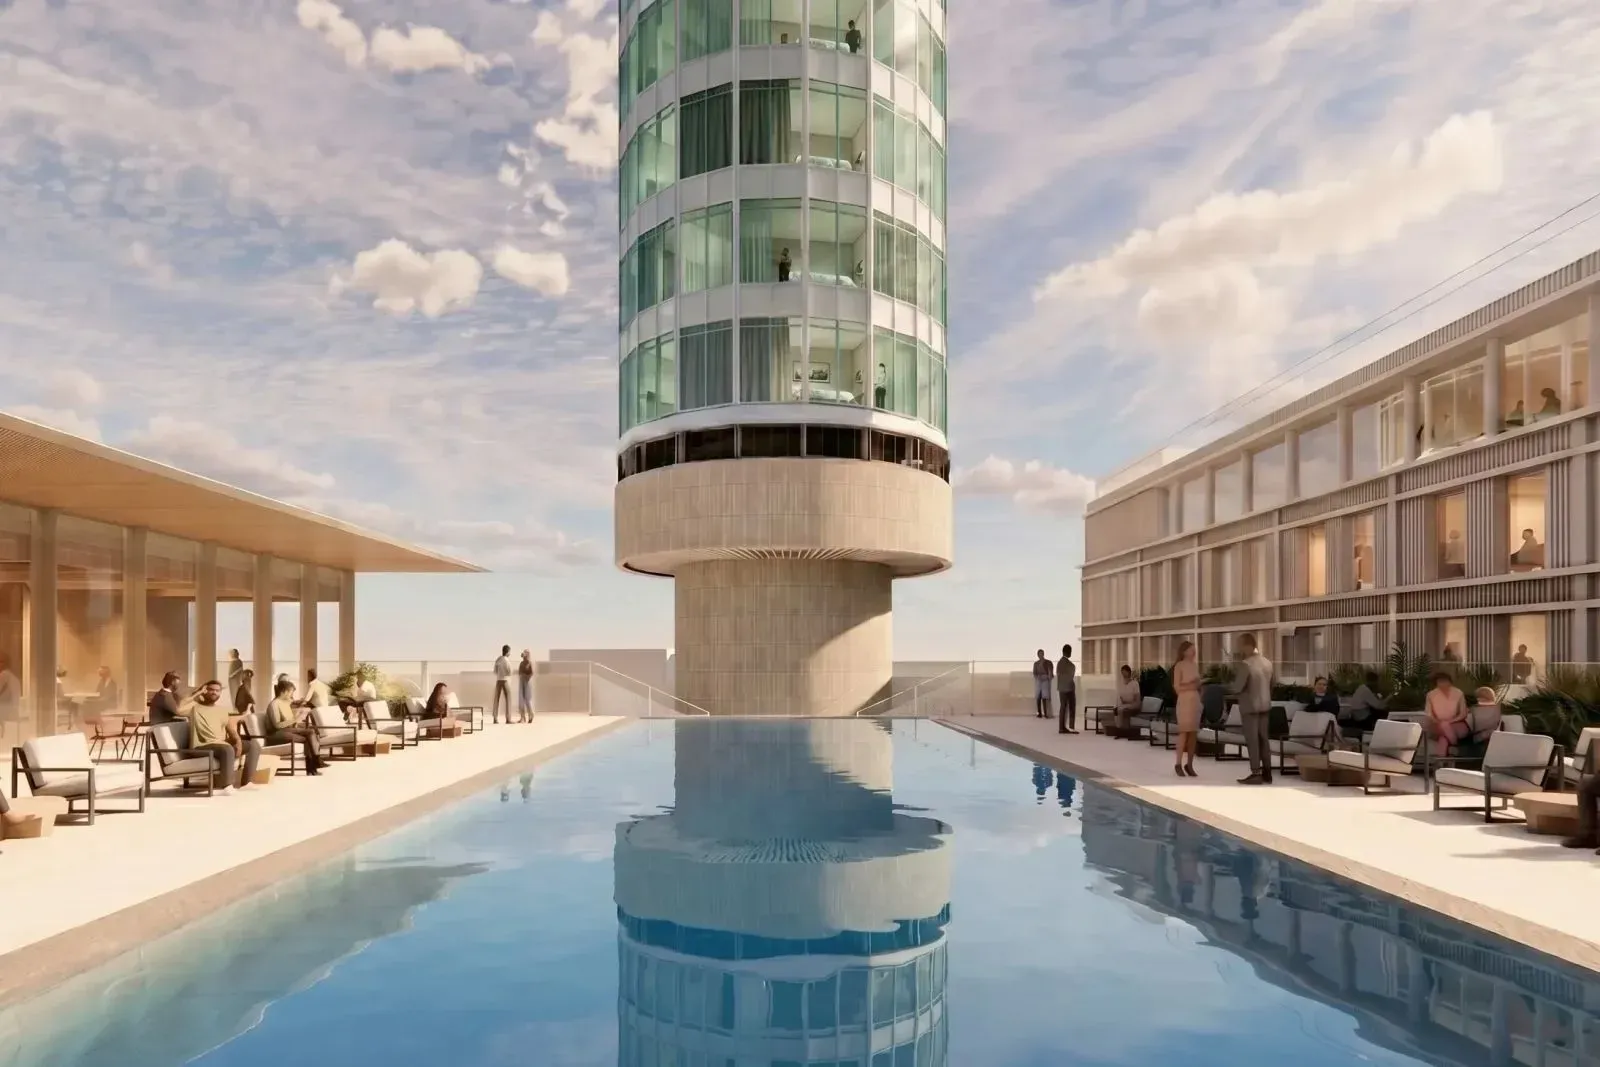
Plans have been revealed for London's BT Tower to be transformed into a hotel by London-based studio Orms Architecture. The consultation, which took place on Monday (13 July 2026), included details of the planned overhaul of the 177m-tall tower, such as the extension of the tower’s podium buildings, a swimming pool, and a public square.
The proposal also revealed the project's construction schedule – and it is sooner than you’d think. After the second consultation in July is finalised, along with planning consent granted from Camden Council in September this year, construction will begin in 2029, with the building set to open in 2033.
The future of the BT Tower in London

The American hotel chain MCR is behind the transformation of the former telecommunications tower, having acquired the building for a cool £270 million from the BT Group in 2024.

The proposal includes a restoration of the former 1930s telephone exchange, the Howland building, into hotel rooms. Plans also show the addition of a second staircase and four rooms positioned around the original concrete core of the tower, using this main body as the hotel's framework.
Additionally, the 1960s façade of the main ground-floor building will be renovated to accommodate shop fronts and other retail uses. Although there is no mention of bringing back the revolving restaurant, the public will have access to a revolving observation deck at the top of the tower.

Howland building proposal
There will also be a chance to swim at the tower, with plans for a rooftop swimming pool inspired by MCR's (and Wallpaper* Travel Guide favourite) TWA Hotel in New York. While it is available to hotel guests, the public will also be able to book a slot to use the heated, infinity-edge pool.

In consultation documents, Orms stated: ‘While maintaining the overall structure, we will remove unsightly modern additions to the 1960s exterior on the ground floor. We will then introduce retail on the ground floor and add a modest pavilion structure on the roof.’

The final part of Orms’ plan is to create a public square accessible from Howland Street and Maple Street. However, it remains uncertain what will be in store within levels 24 to 30.

Since the tower's completion in 1964, the building has undergone many iterations. Originally commissioned by the General Post Office to provide telecoms, it also housed a revolving restaurant, which closed in 1971 after a bomb exploded.

After its renaming to the British Telecom Tower in the early 1980s, the tower was closed to the public altogether from 1981. Since then, BT Tower has seen a 360-degree lighting display installed, in the early 2000s, but Orms’ plans for the tower are the most expansive to date.
You can read more about the consultation here