
In Partnership With Poliform
There is something particularly London about Wigmore Street. Sitting between Mayfair and Marylebone, it combines the grandeur of the West End with the quieter rhythms of a neighbourhood: handsome façades, generous windows and, behind them, rooms that reveal themselves gradually. It is this character that Poliform has looked to for the redesign of its London home.
At 51-61 Wigmore Street, the Italian design brand has completely reimagined the interiors of its monobrand showroom. Rather than treating the space simply as a backdrop for furniture, the new design borrows from the language of the surrounding architecture – symmetry, large windows and a certain residential intimacy – to create something closer to a sequence of rooms.

The reimagined Wigmore street store employs large windows to create a sequence of rooms
Across two floors, kitchens give way to dining areas and living spaces; more intimate corners encourage lingering, while bedrooms and walk-in wardrobes complete the transition from showroom to imagined home. The effect is deliberately domestic. Poliform’s collections are encountered not as isolated objects, but as parts of a larger landscape for living.
It is a fitting approach for Wigmore Street, long associated with interiors and craftsmanship and today at the centre of London’s kitchen and design district. Here, Poliform’s particular strain of Italian refinement meets a rather different architectural tradition: the proportions and restraint of Marylebone.
The kitchen is given particular prominence. Artex Pro, Phoenix and Alea Pro appear in generous configurations across both street and lower-ground levels, with islands, corner arrangements and informal counters creating spaces intended as much for gathering as cooking. Their scale brings an architectural quality to the interior, allowing cabinetry and surfaces to define rooms rather than simply occupy them.

From there, the mood softens. Dining settings lead into living areas arranged around conversation and comfort, before the showroom moves towards the more private territory of the bedroom. Scenic walk-in wardrobes frame the sleeping spaces, completing the sense of progressing through a fully realised residence.
That sequencing is important. Poliform has long worked across the entire home – from kitchens and storage systems to furniture and wardrobes – and the redesigned London showroom brings those different disciplines together. A material, proportion or line introduced in one room can reappear elsewhere, creating visual continuity without requiring everything to match.

It also makes the showroom an interesting study in translation. Poliform’s aesthetic remains recognisably Italian – precise, understated and attentive to material – but here it has been placed in conversation with its surroundings. The large windows connect the interiors to the movement of Wigmore Street, while inside, quieter spaces offer a counterpoint to the city beyond.
The result is less about recreating an Italian interior in London than allowing the two sensibilities to meet. Marylebone supplies the rhythm and atmosphere; Poliform supplies the objects, materials and architectural framework. Together, they make a persuasive case for the showroom as something more than a place to browse – a temporary home in which to imagine another way of living.
Discover Poliform London at 51-61 Wigmore Street, London
-
 Victoria Beckham on the creative process behind her new lipstick line
Victoria Beckham tells Wallpaper* about the latest launch from her beauty brand, the Rouge Victoria lipstick.
-
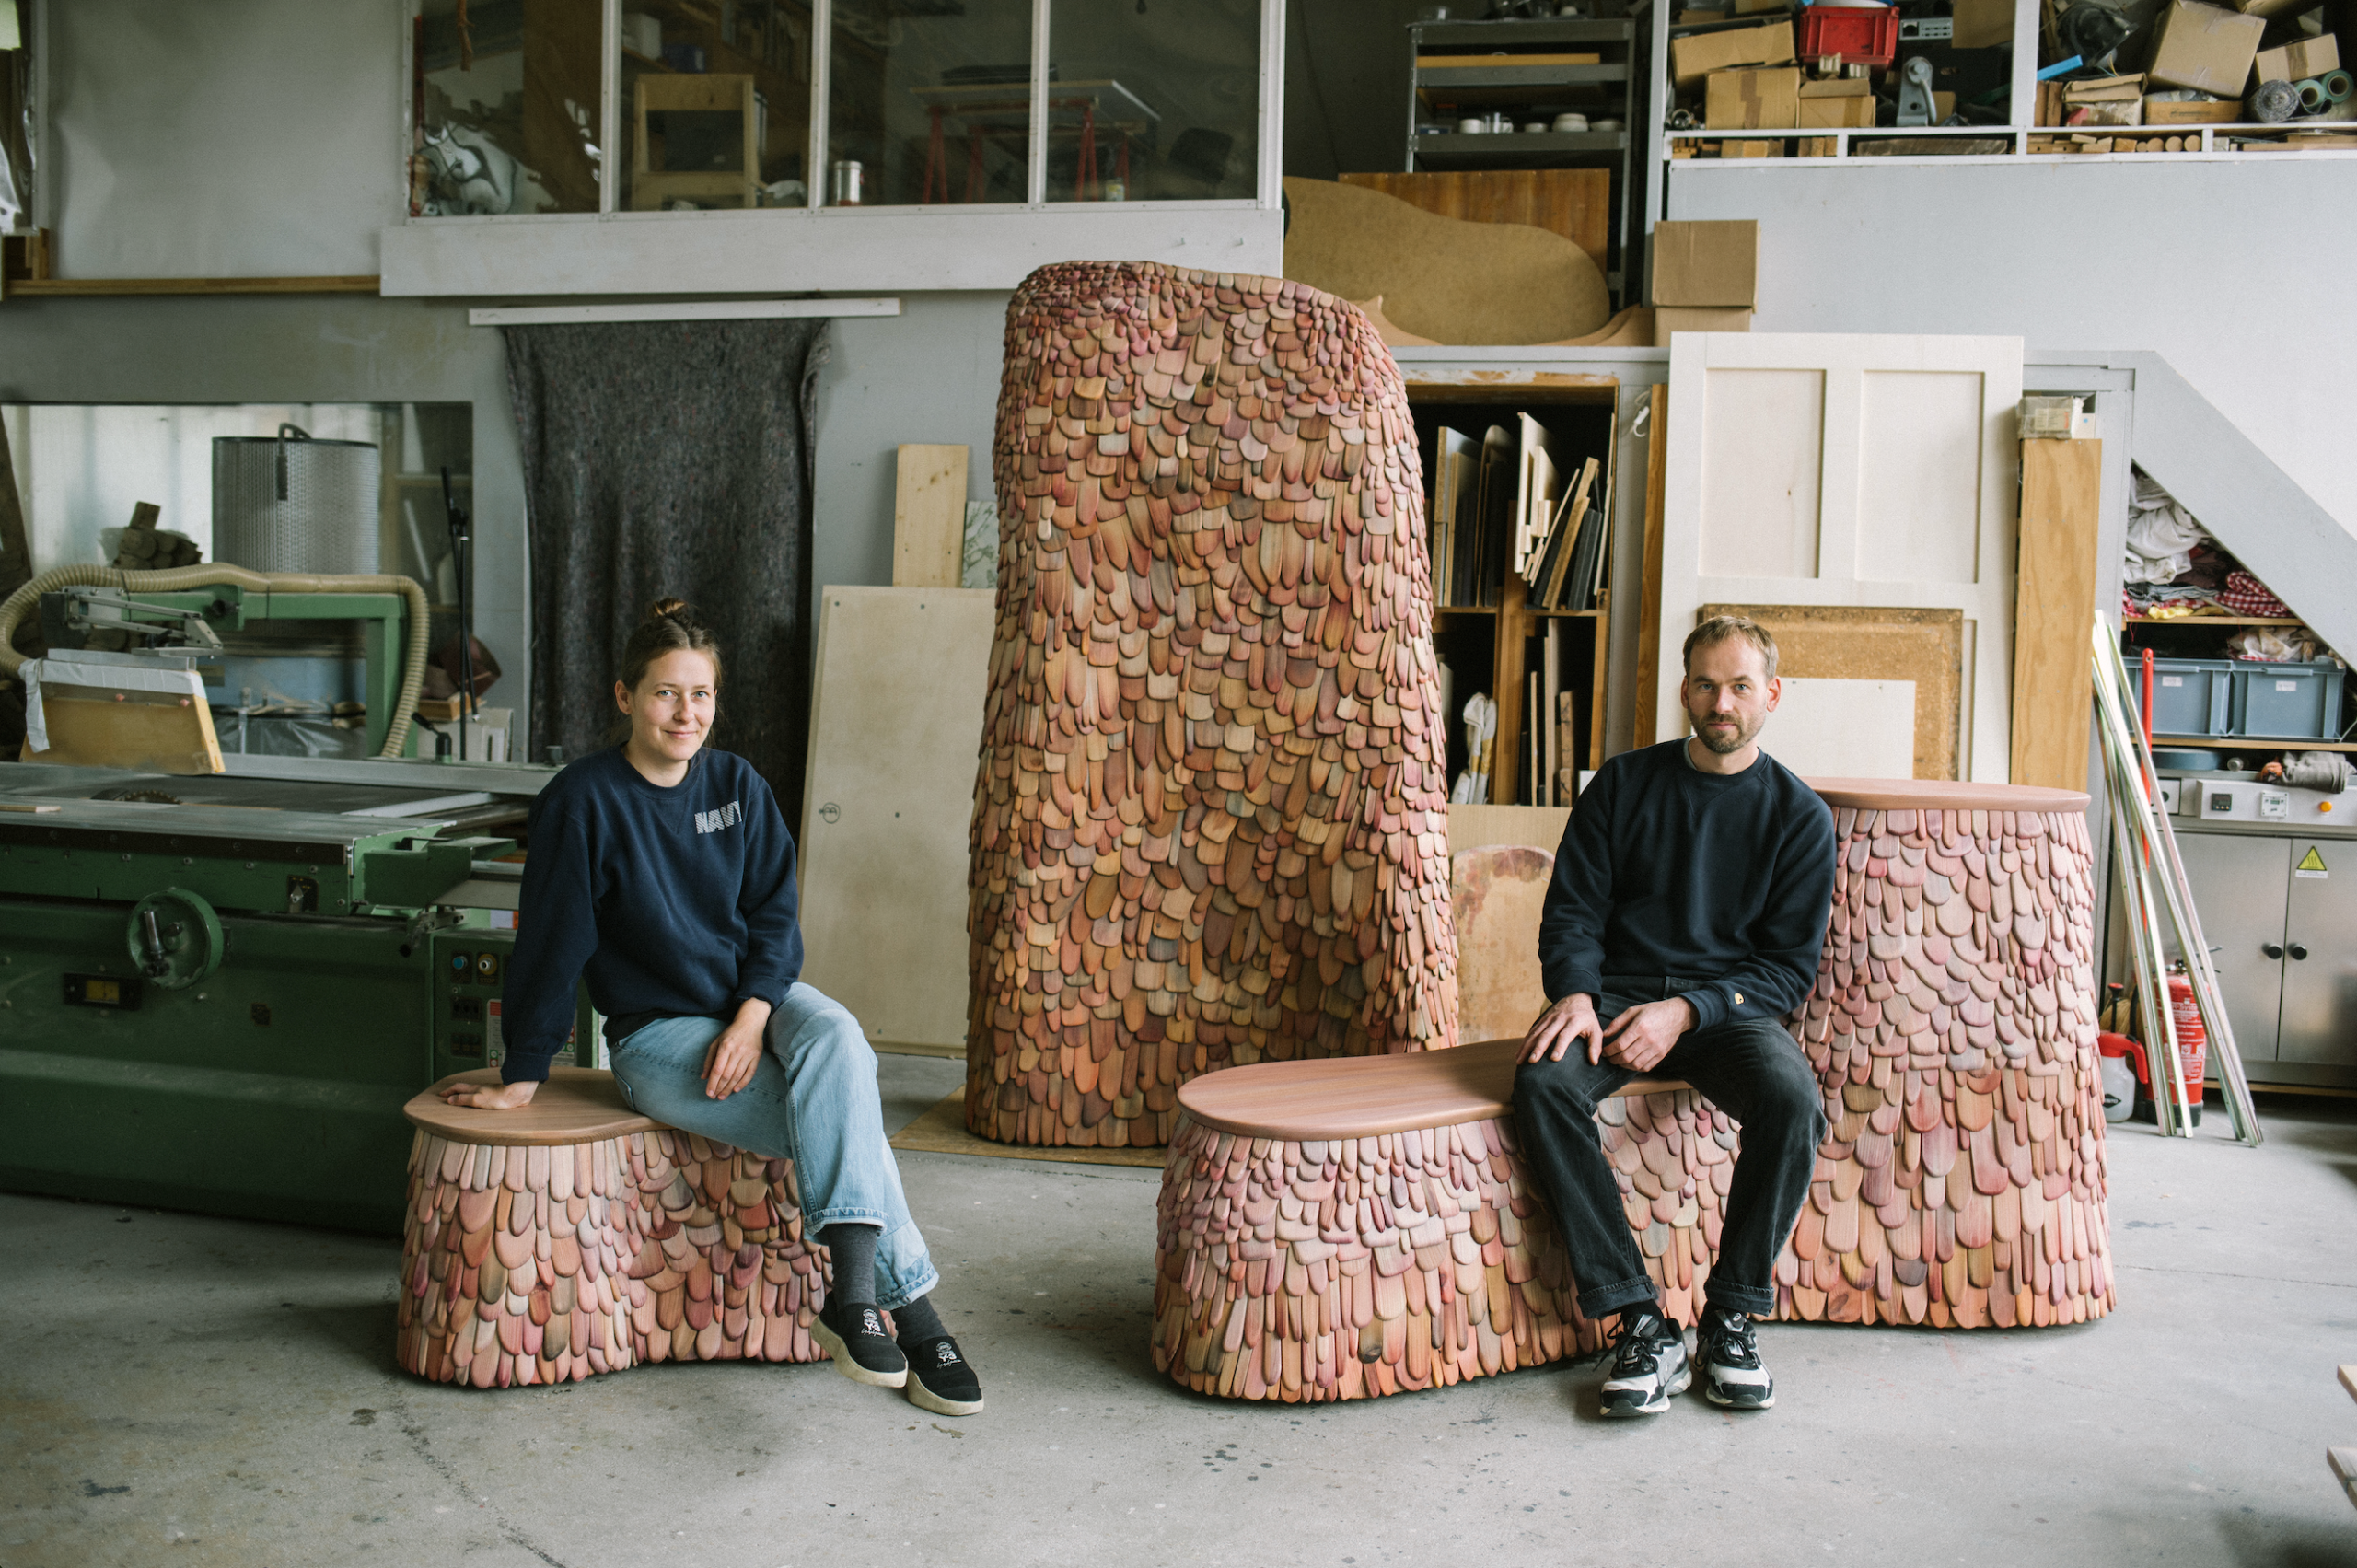 Meet Lukas Wegwerth and Corinna Dehn’s shingle-clad menagerie
Berlin-based designers Lukas Wegwerth and Corinna Dehn’s first UK exhibition at London’s Gallery Fumi (until 28 November 2026) showcases the latest pieces from their ‘Armadillo’ series
-
 Mount Street Neighbourhood Arts Festival is back. Here is what you need to know
This year sees Miles Aldridge’s photography take centre stage around the Mayfair address, plus pub quizzes, performances and more


-
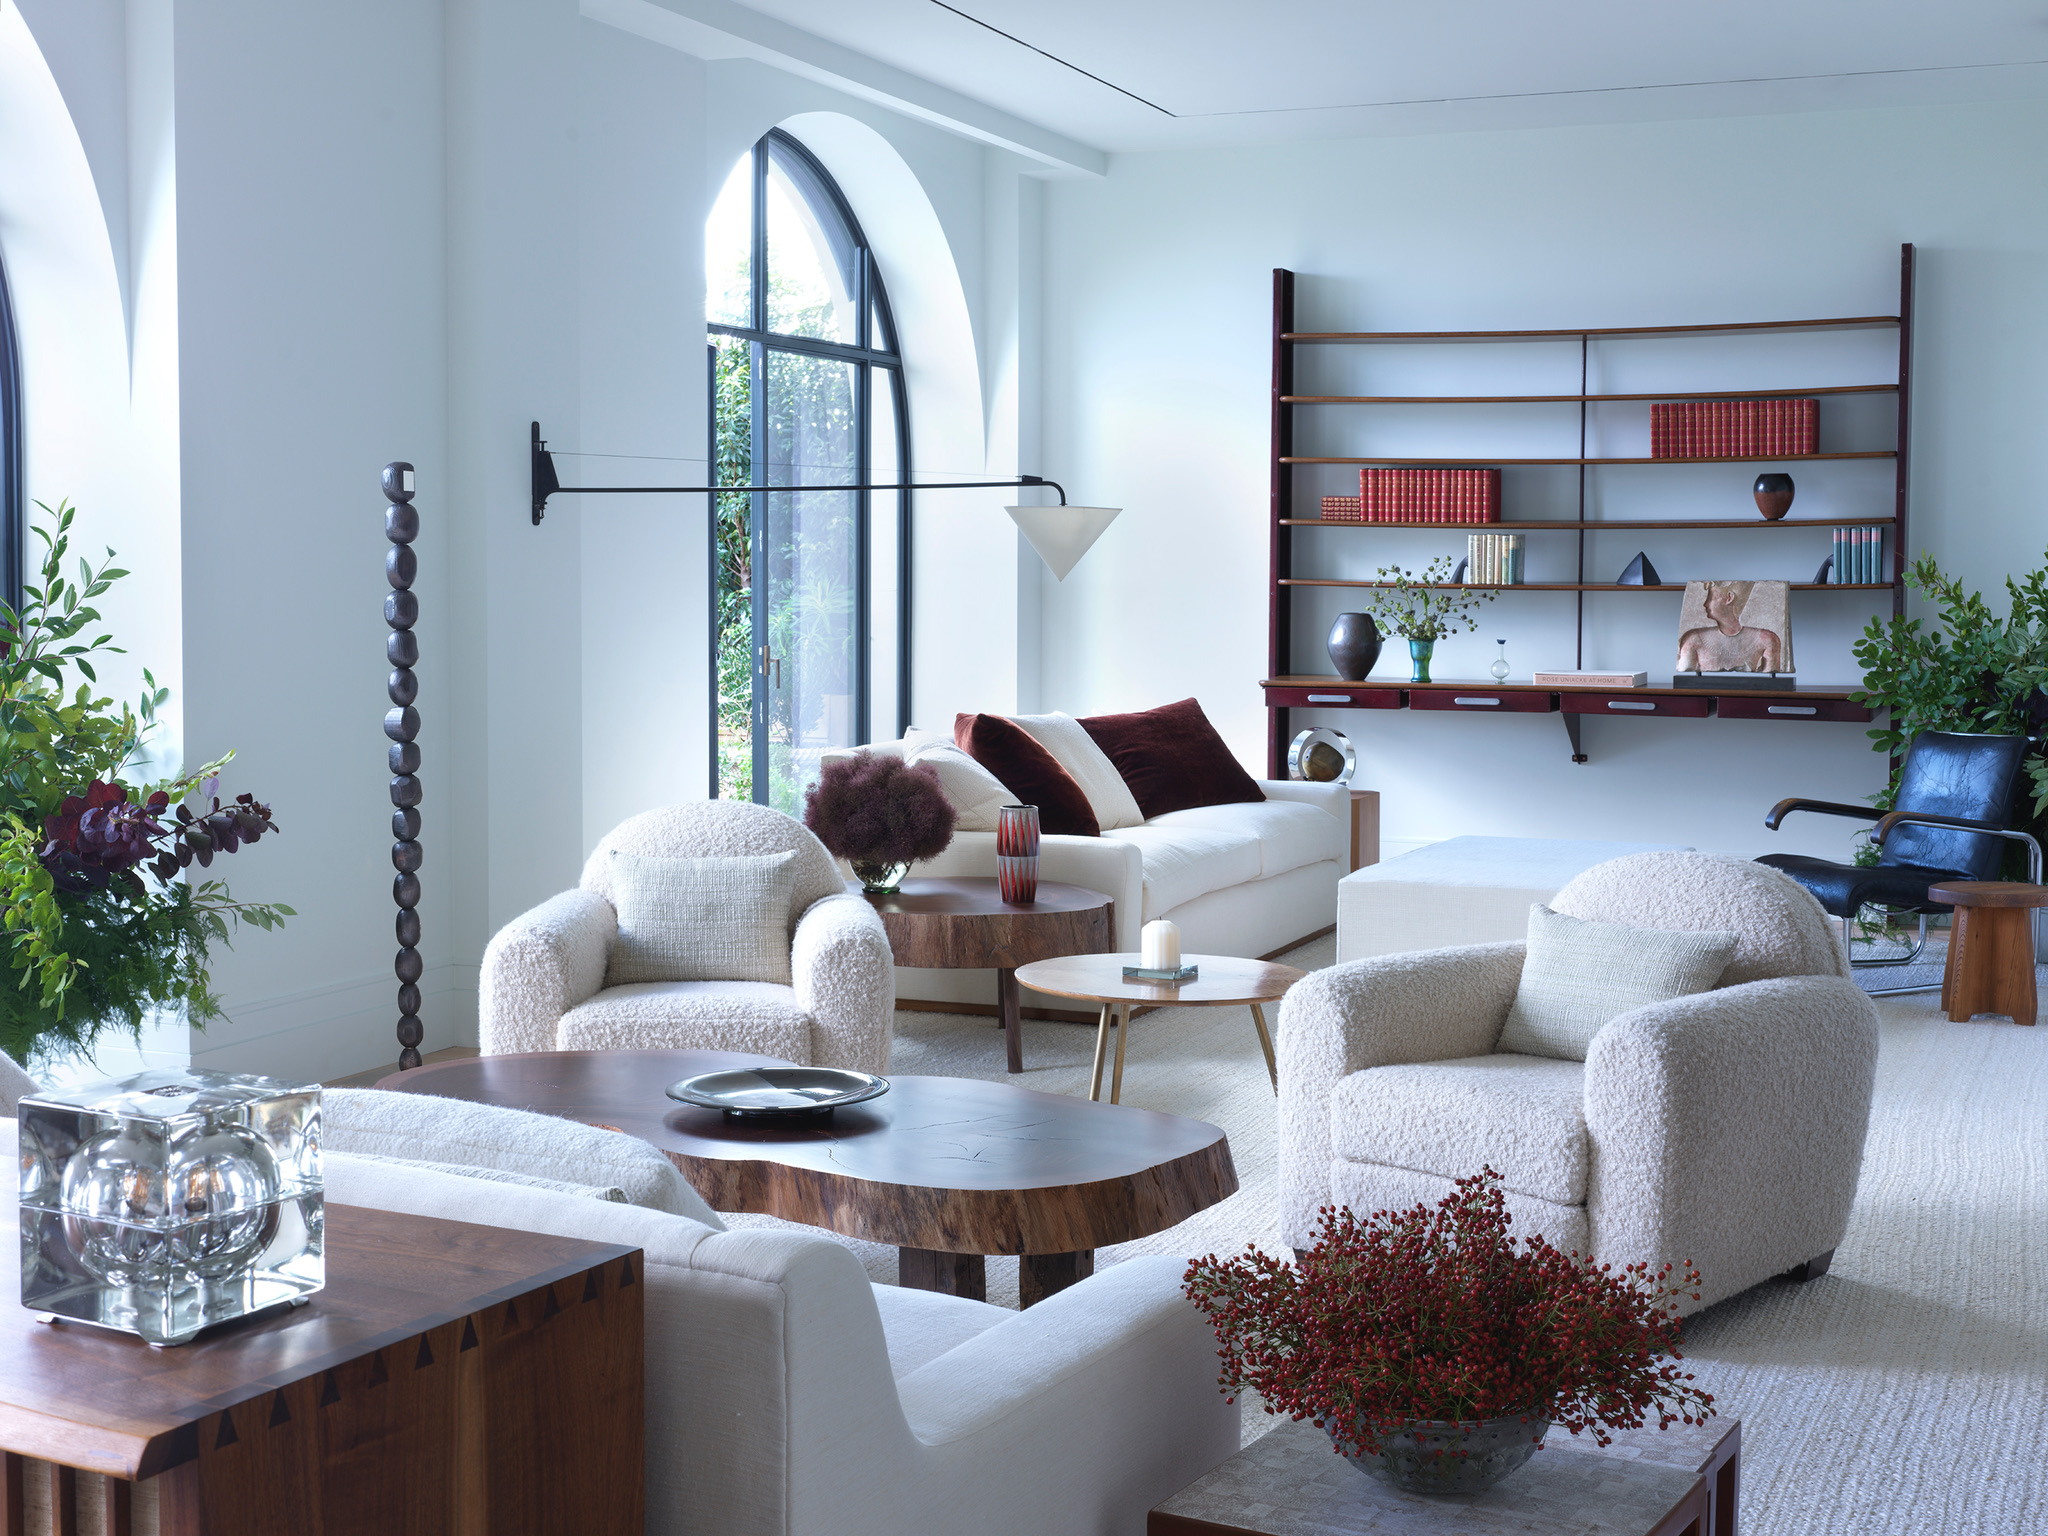 This Rose Uniacke-designed London apartment transcends periods and cultures
The designer creates a home for a collector, complete with midcentury icons and even an Egyptian artefact
-
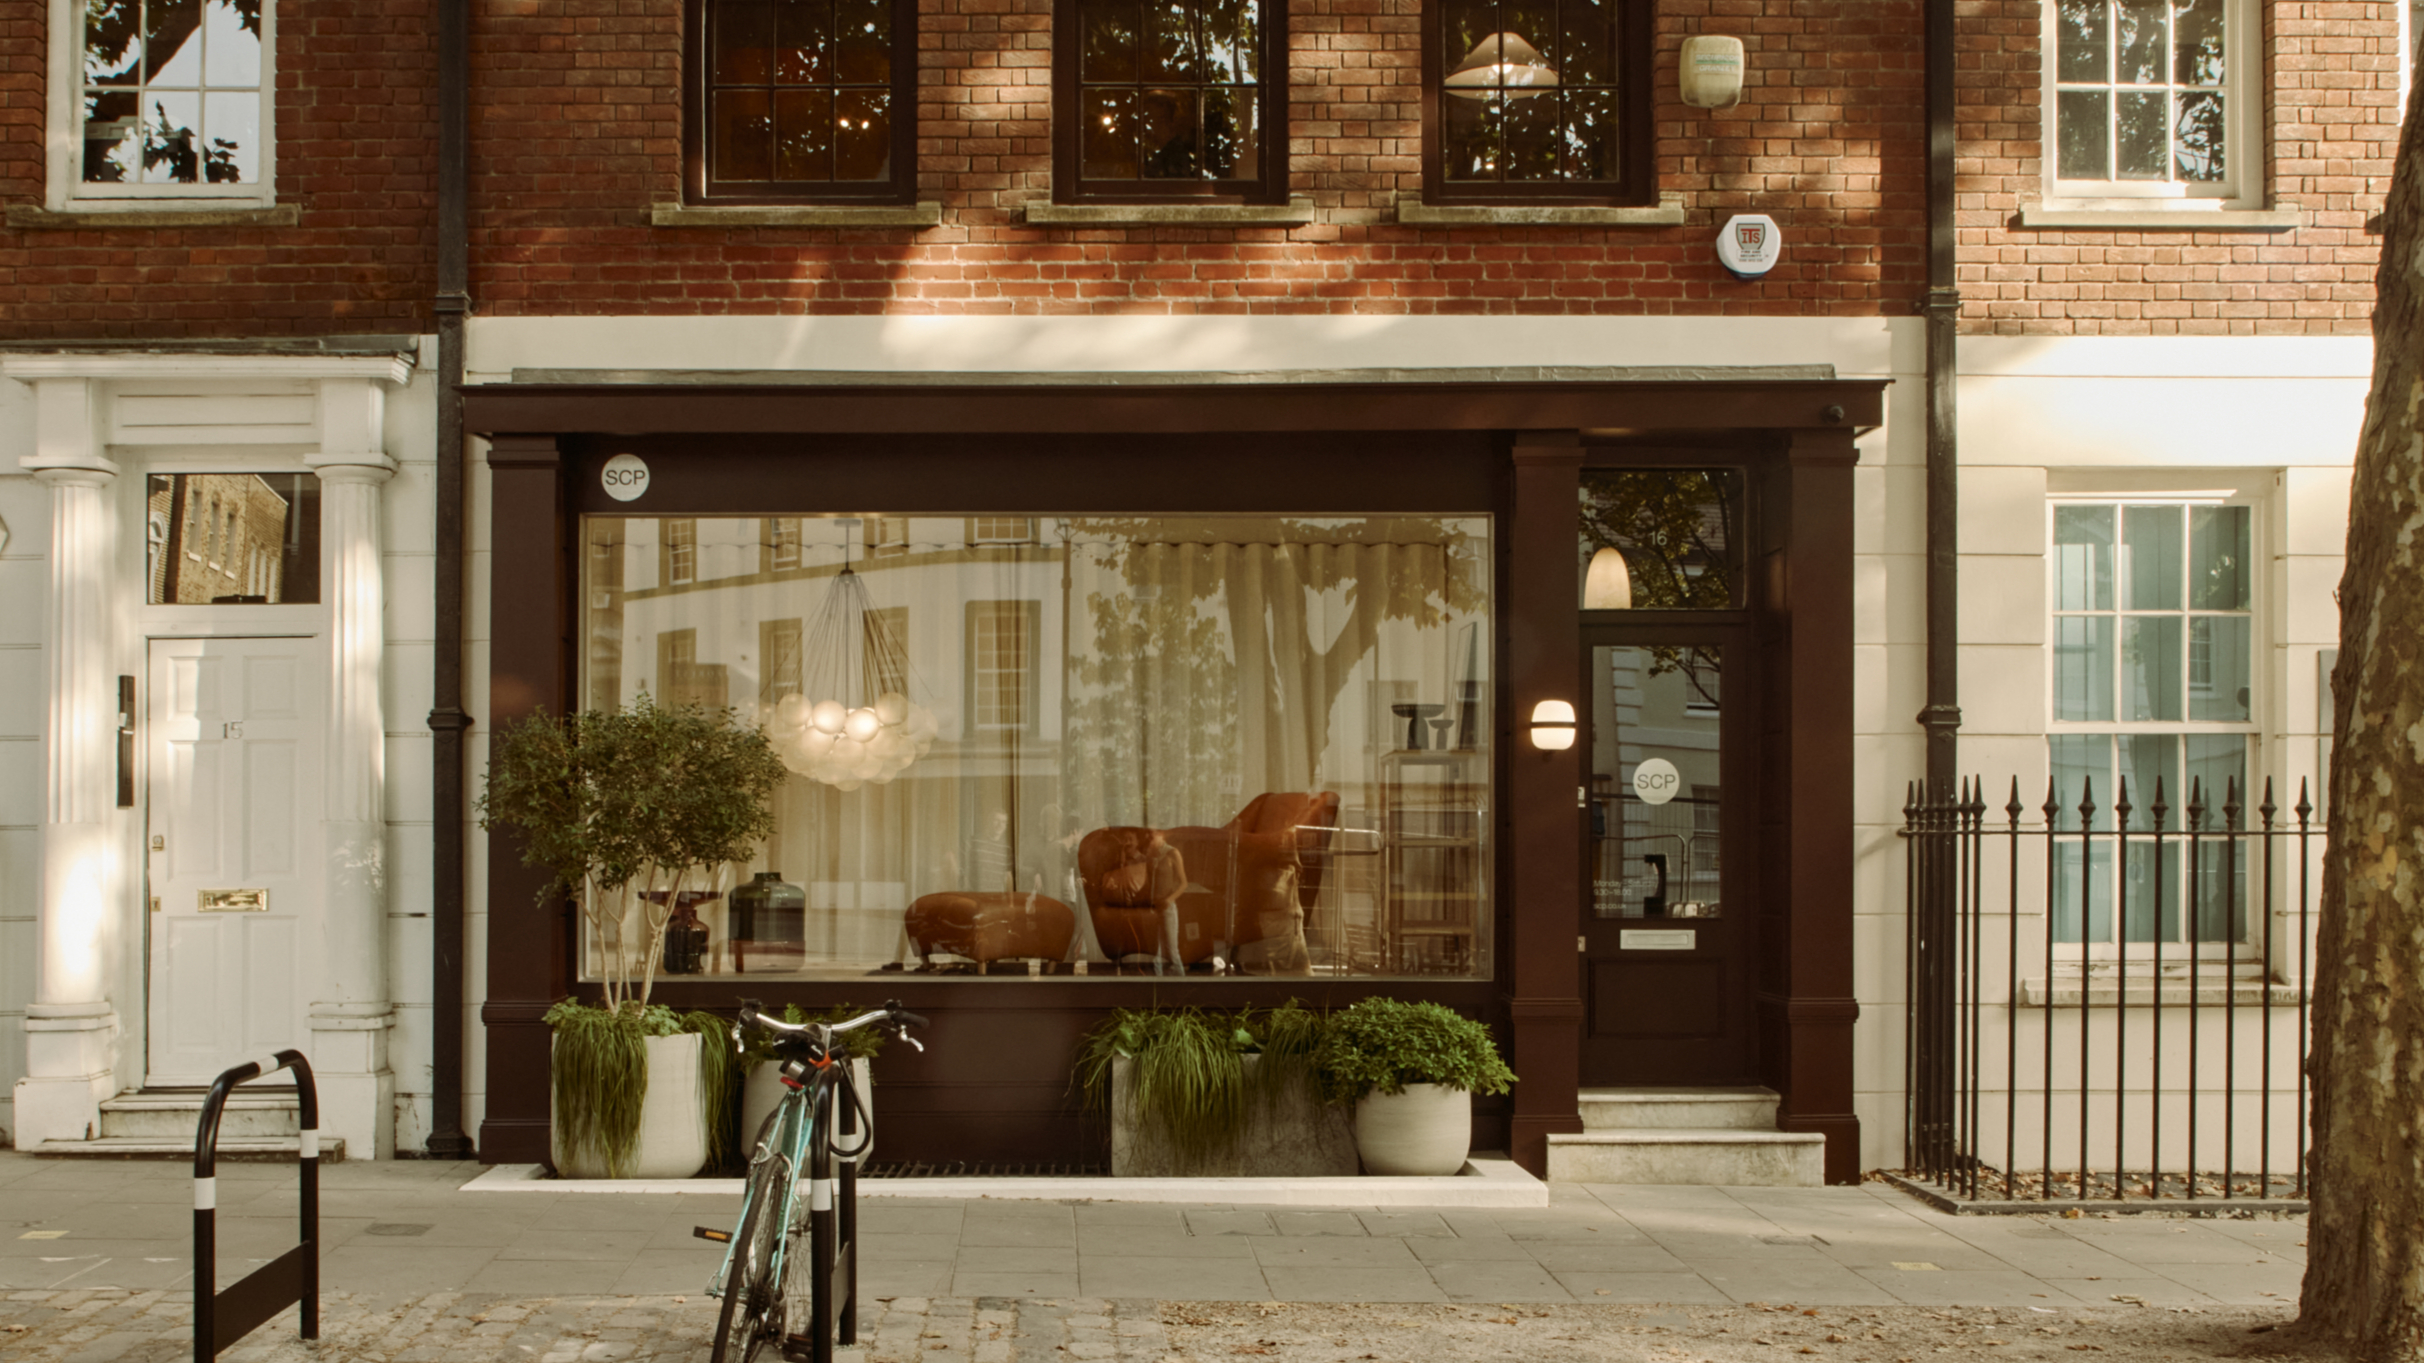 After 40 years in Shoreditch, SCP makes a new home in Clerkenwell
As the British furniture brand opens its new townhouse showroom on Clerkenwell Green, founder Sheridan Coakley explains why it was time for a change
-
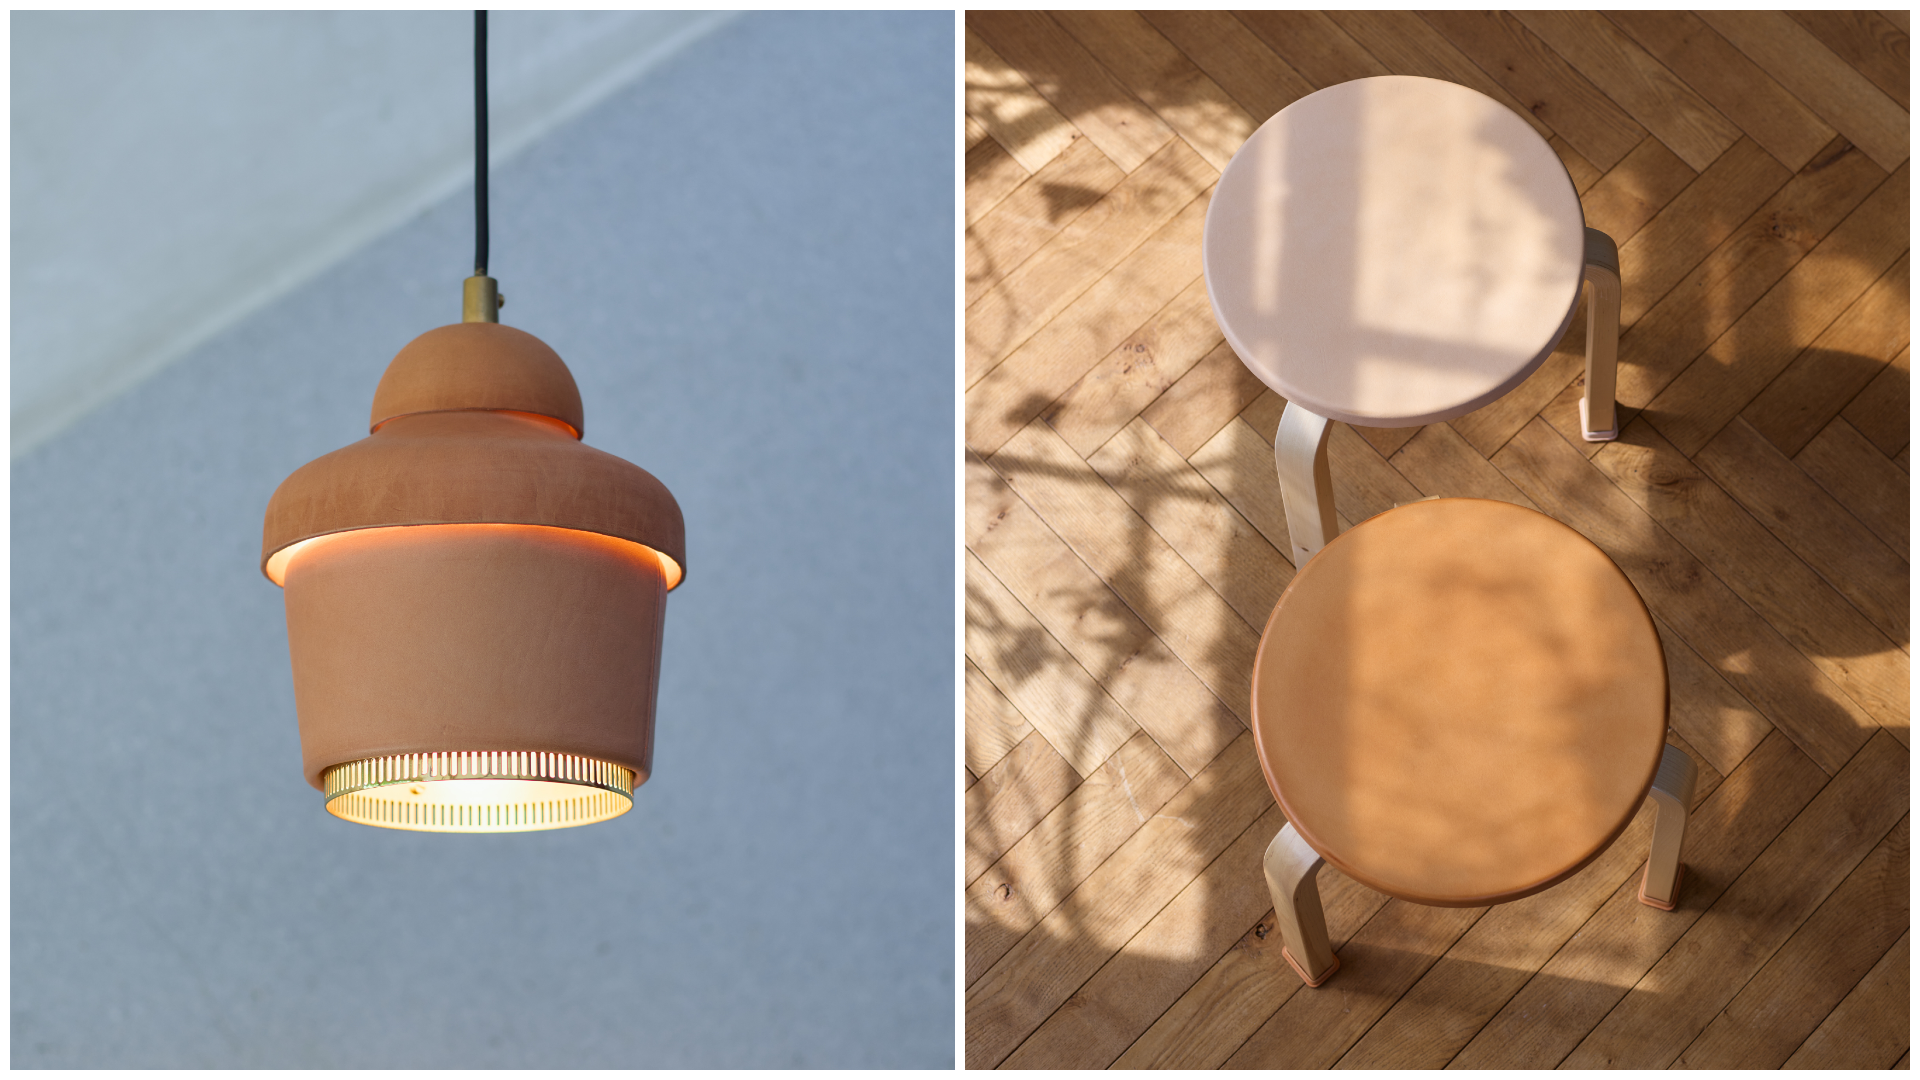 Hender Scheme dresses Artek classics in leather – including ‘shoes’ for ‘Stool 60’
Ryo Kashiwazaki, founder of the Tokyo leather brand, on the evolution of a collaborative collection, set to debut at London Design Week 2026
-
 ‘The Nue Black Aesthetic’ maps the diasporic voices shaping design today
The Design Museum in London announces a new exhibition (6 November 2026 to 8 August 2027) bringing together 16 contemporary Black designers; guest curator Charlene Prempeh tells us about exploring identity, the diaspora and who gets to shape the design canon
-
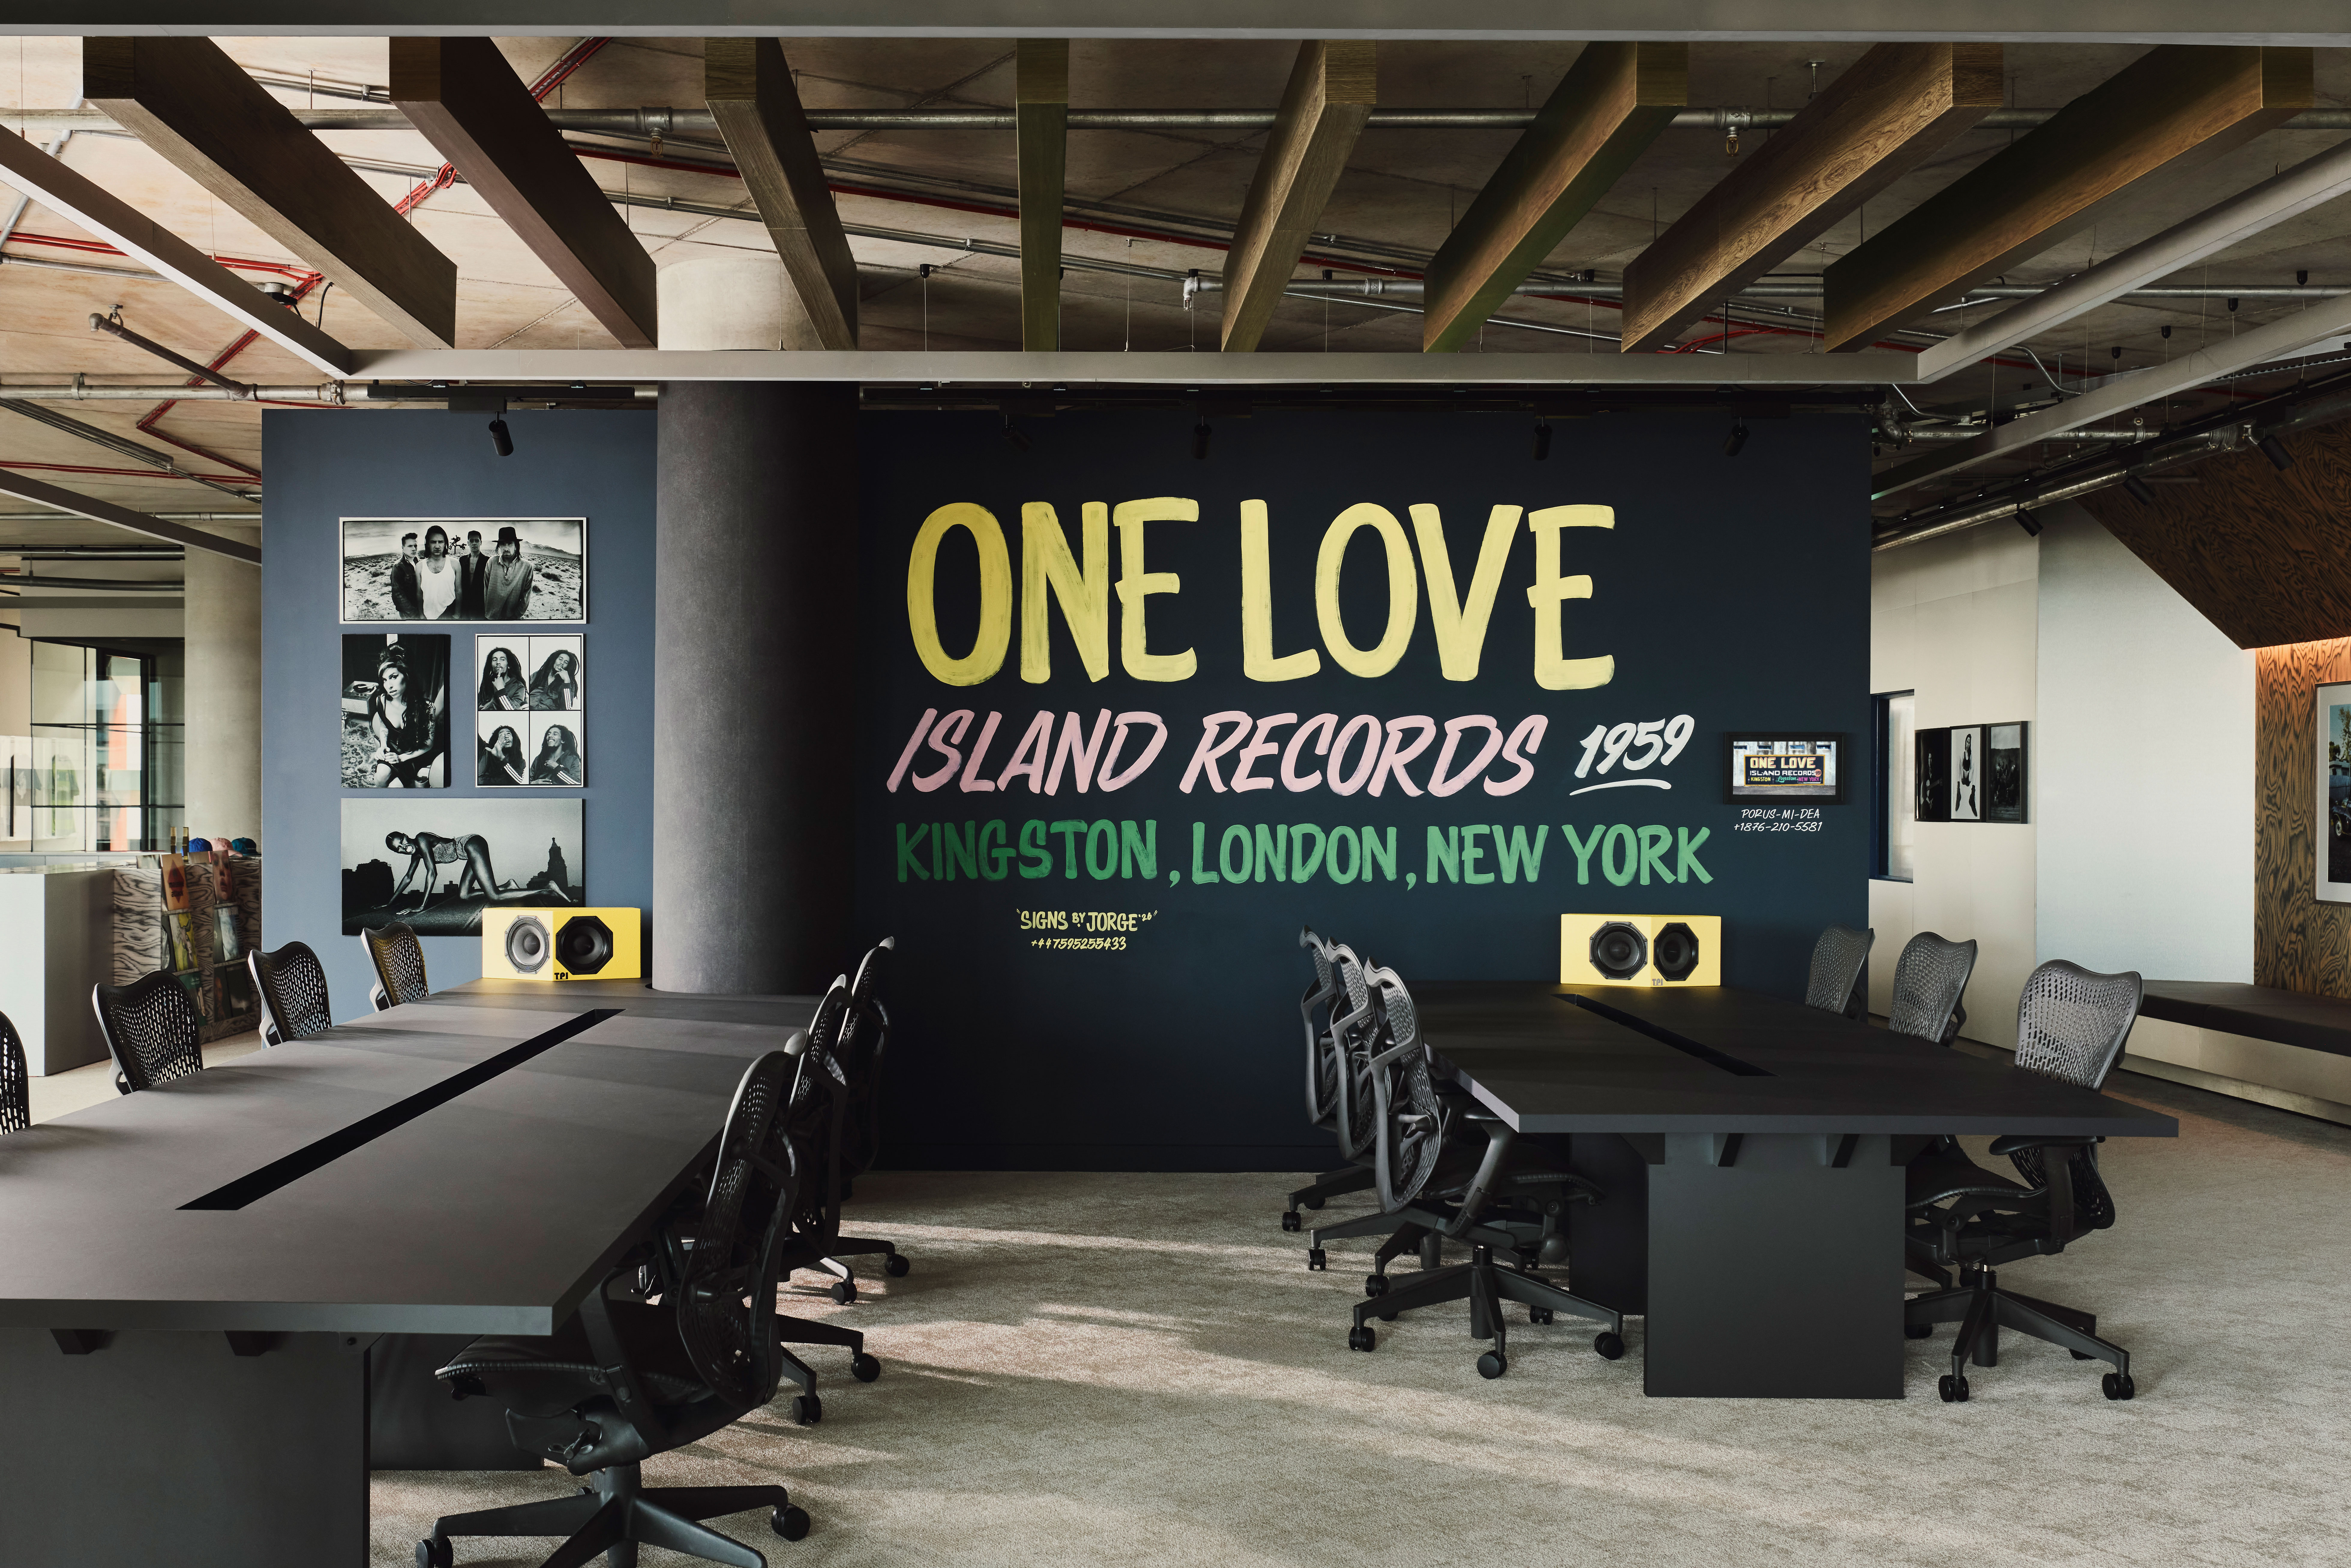 Island Records and EMI’s London HQ is designed like an art museum
At the new Island Records and EMI King’s Cross office, works by Annie Leibovitz, Thierry Noir, Jeremy Deller, Corbin Shaw, and Anton Corbijn are housed in a space by Interesting Projects
-
 What to see at London Design Festival 2026
Here's what to see at London Design Festival 2026 (12–20 September), where craft, architecture and technology meet across city-wide landmark installations and museum commissions
-
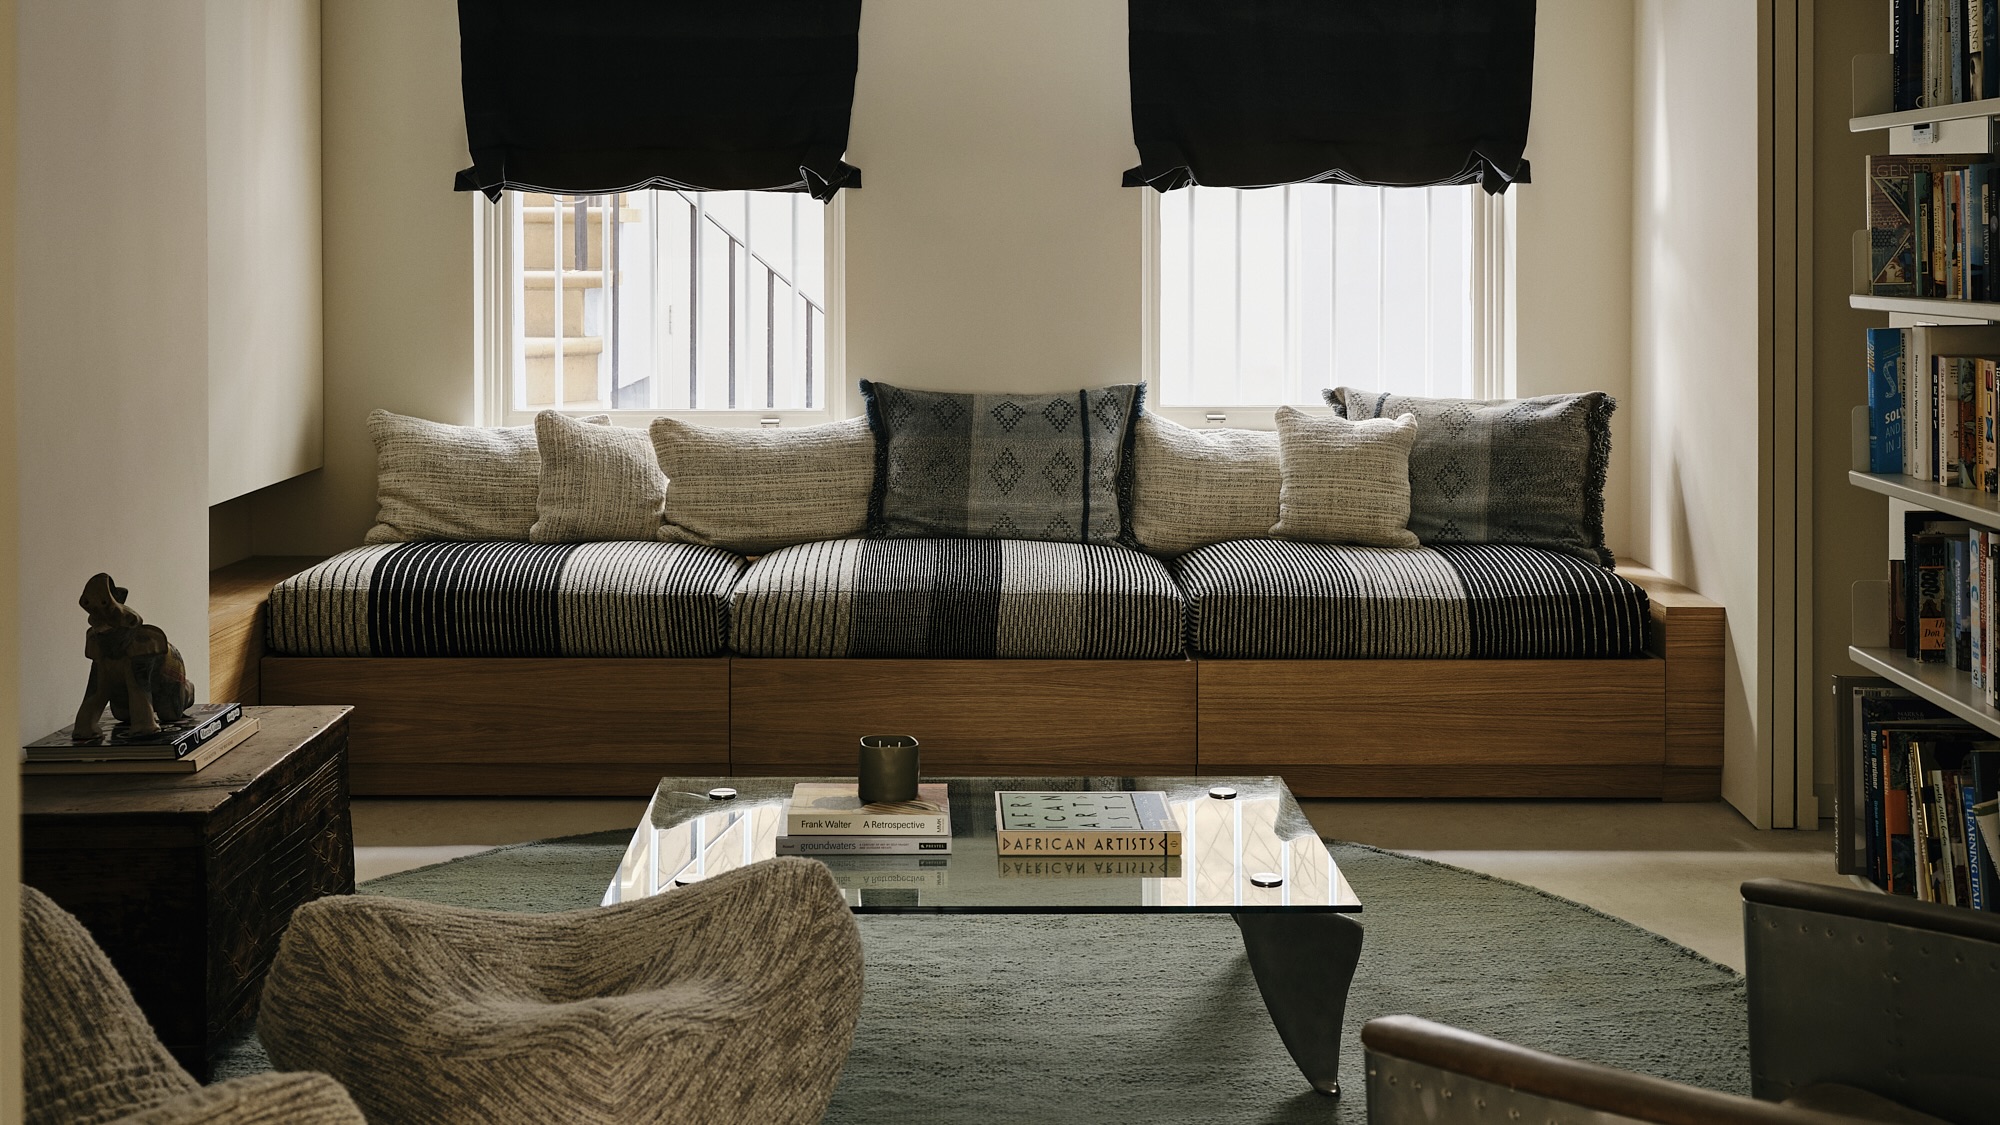 Inside a Primrose Hill house designed to not look designed
Studio Iro's brief was almost paradoxical: in this three-storey London home, the designers resisted the urge to over-curate, layering indigo tones, tactile limewash and the clients' existing modernist furniture
-
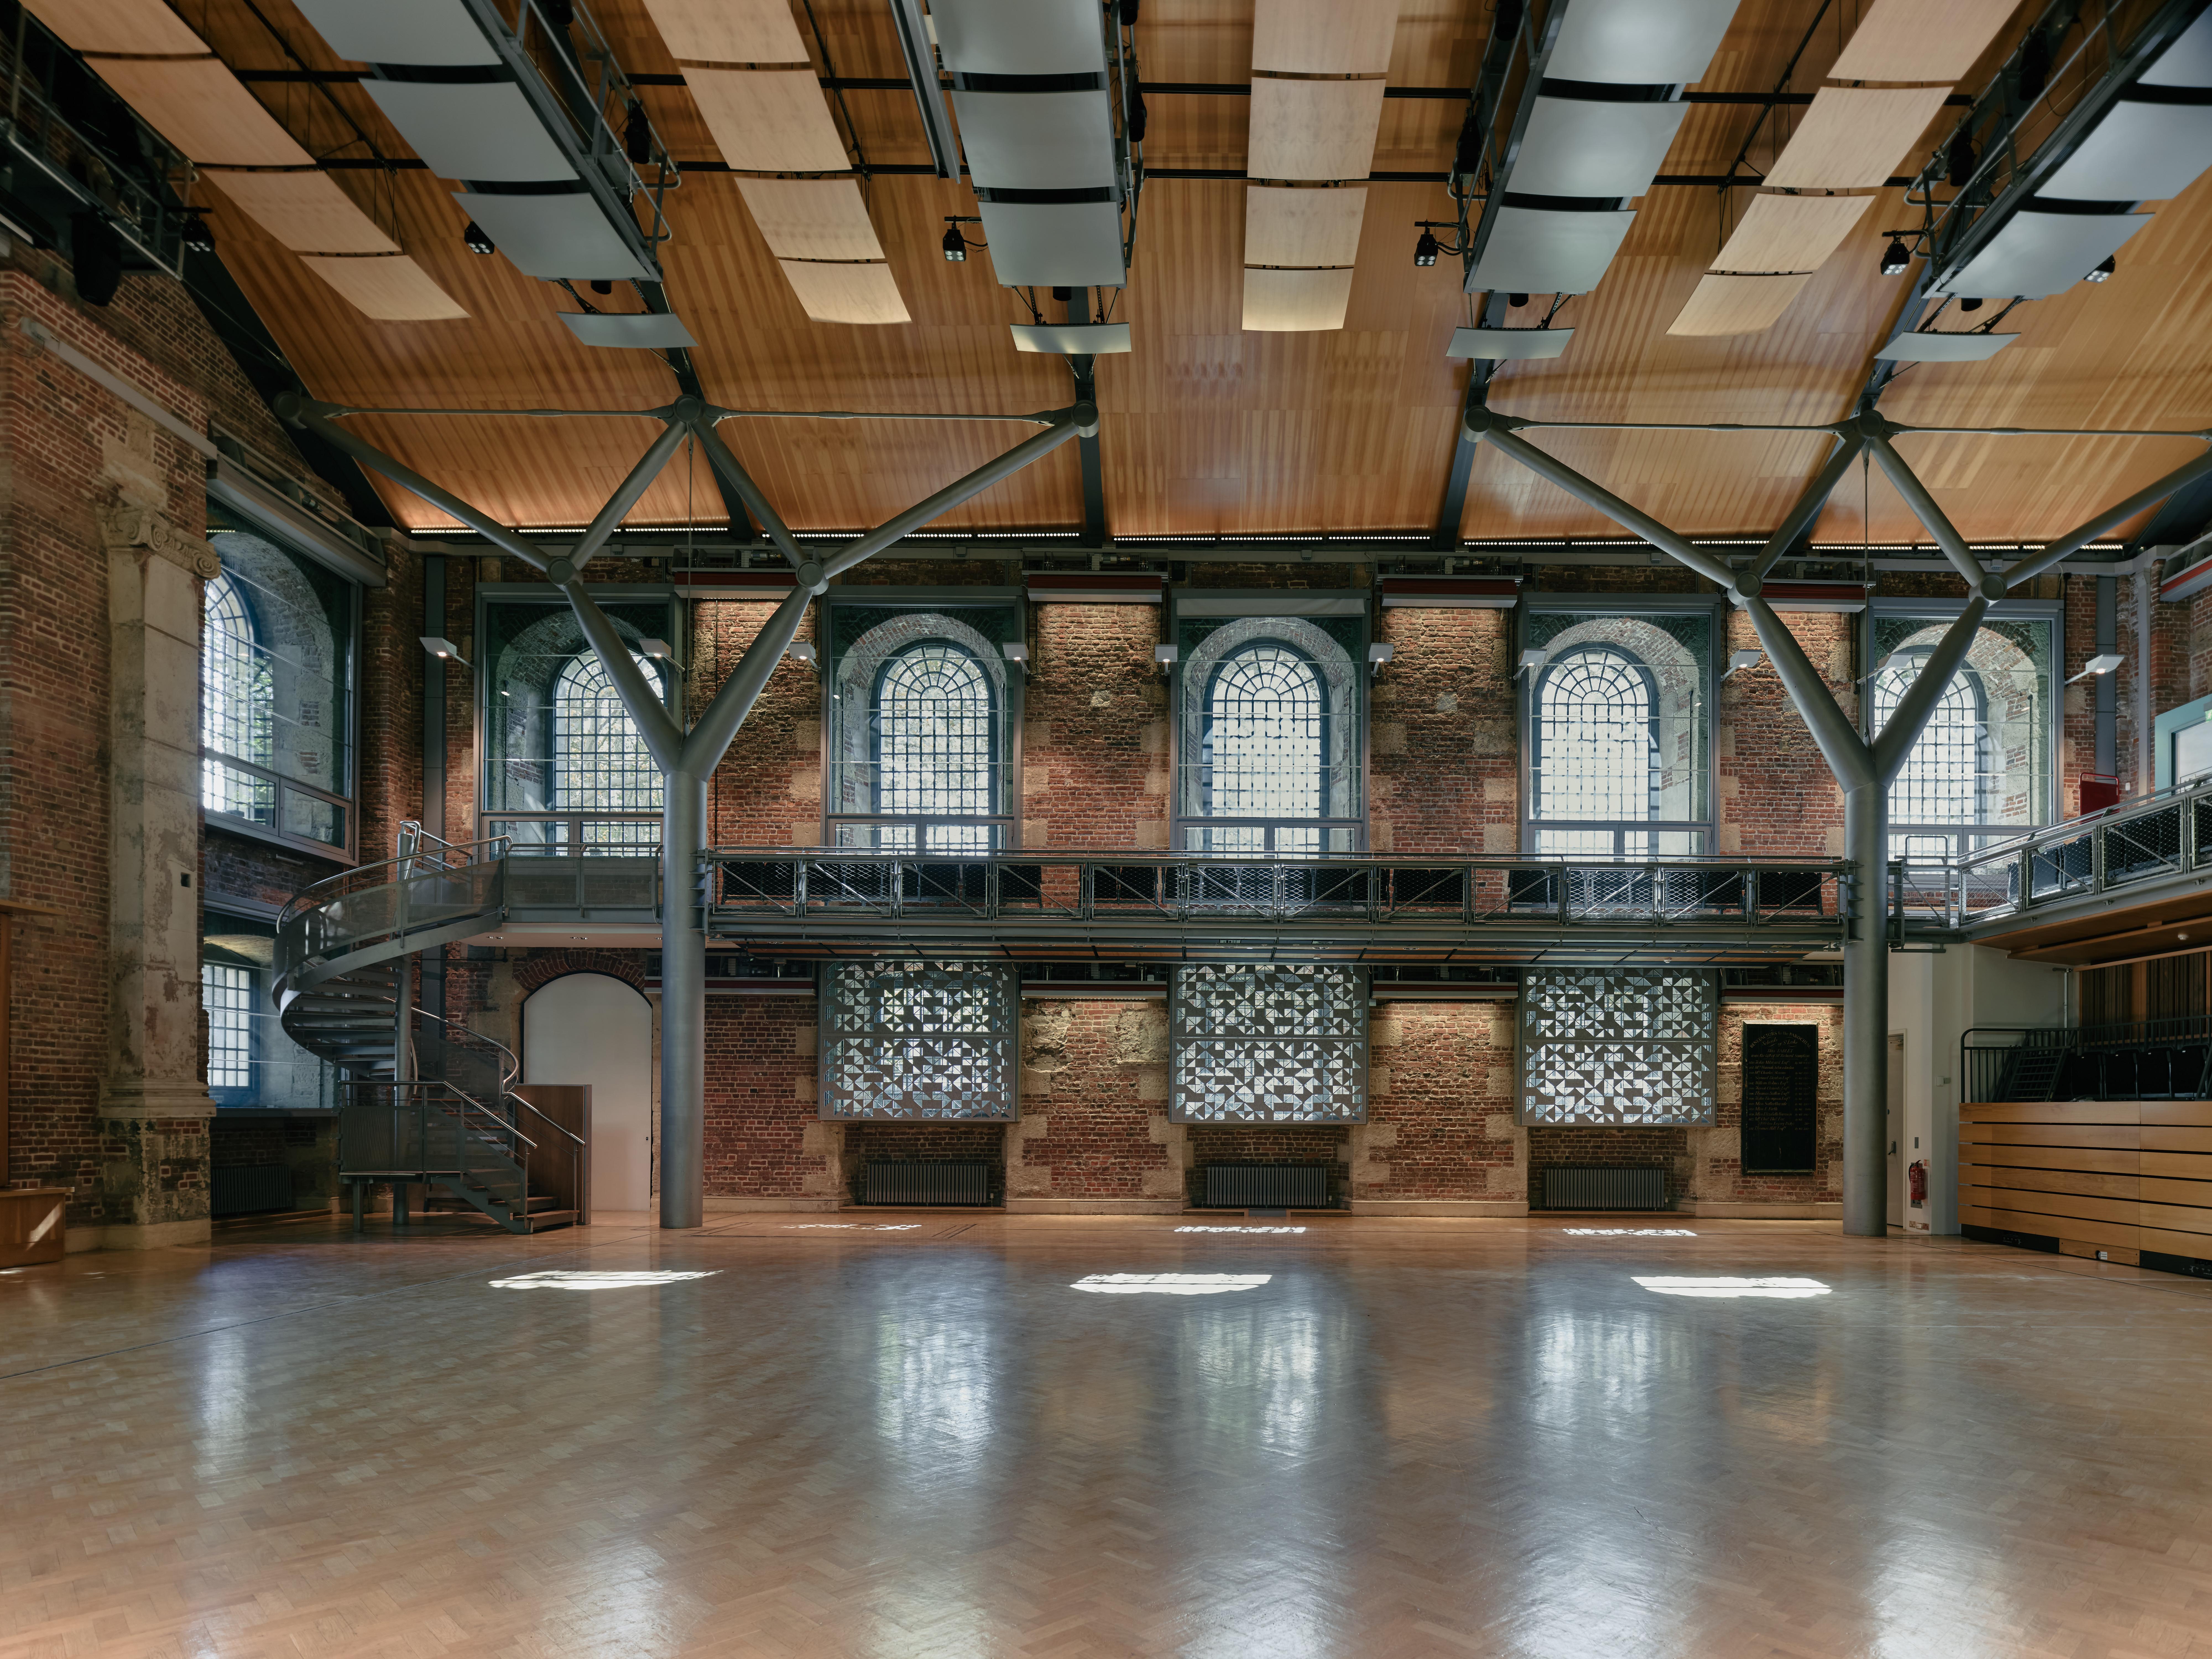 Inside the renovated home of the London Symphony Orchestra
The London Symphony Orchestra's Grade I-listed home, LSO St Luke's, has reopened following a sensitive renovation by Levitt Bernstein, introducing state-of-the-art recording facilities while preserving the character of the former church


